
Waterfront - Primary on Main
Address
1829 Salter Path Road, Indian Beach, NC
Price
$ 4,985,000
Property Attributes
- MLS#100606214
- TypeSingle Family
- Listing Status Active
- CountyCARTERET
- CityIndian Beach
- AreaRoosevelt Estate
- NeighborhoodIndian Beach
- Zip28512
- StyleSingle Family Residence
- Year Built1983
- Taxes$ 5214
- Price$ 4,985,000
- Bedrooms6
- Full Bathrooms6
- Half Bathrooms0
- Sqr Footage2668
- Lot Size0.71 Acres
Data Source:
North Carolina Regional MLS (NCRMLS)
Property Description
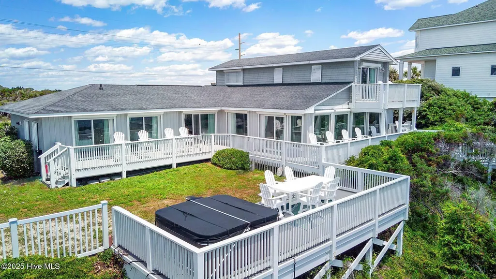
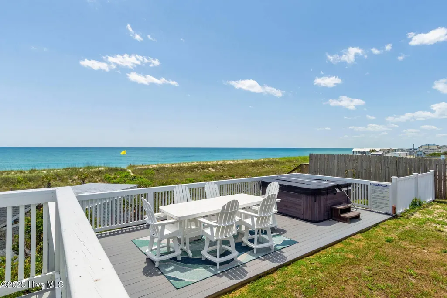
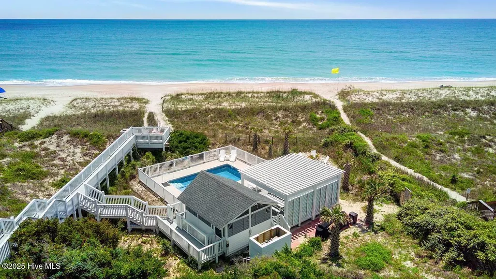
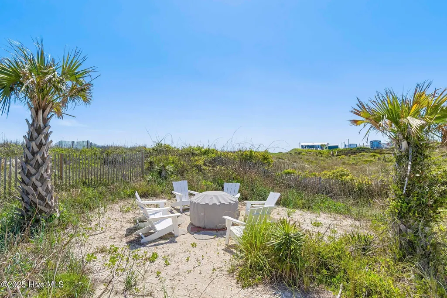
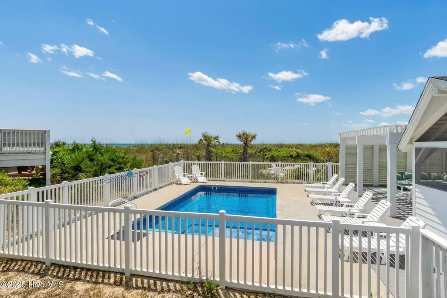
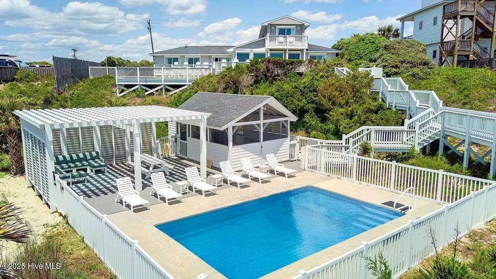
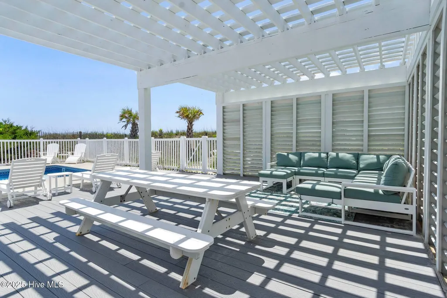
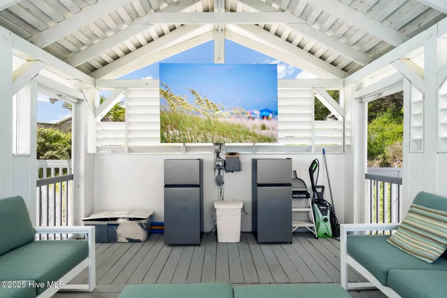
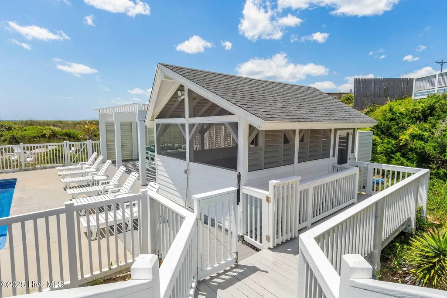
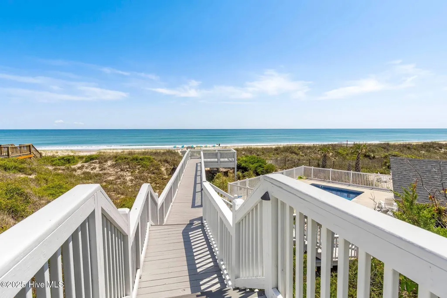
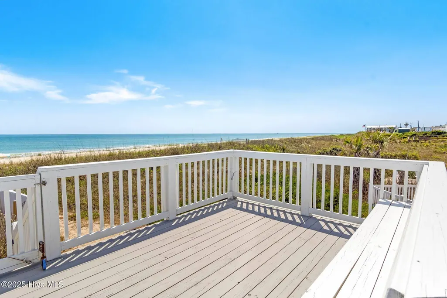
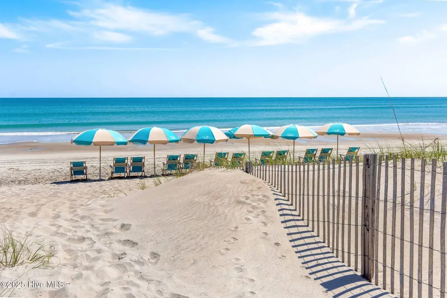
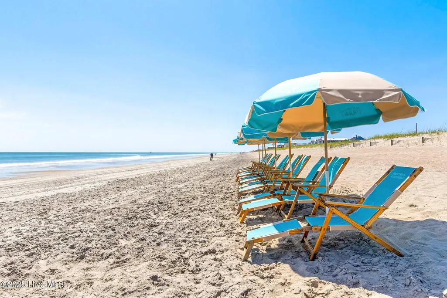
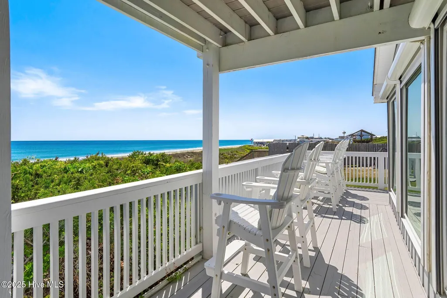
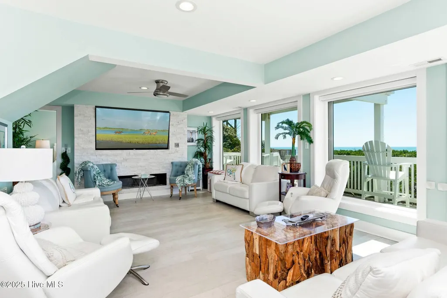
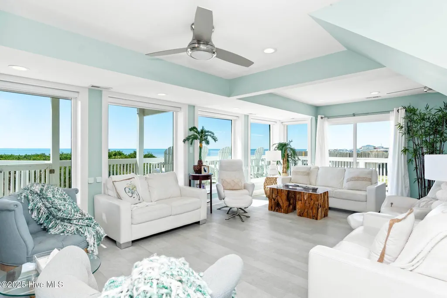
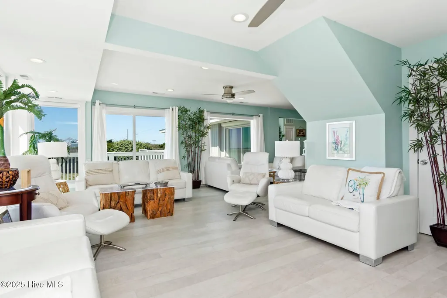
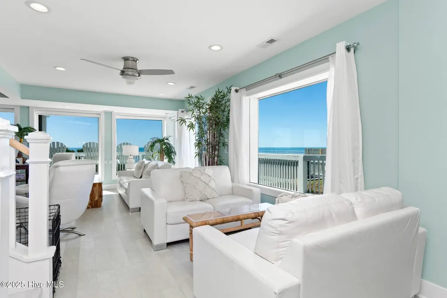
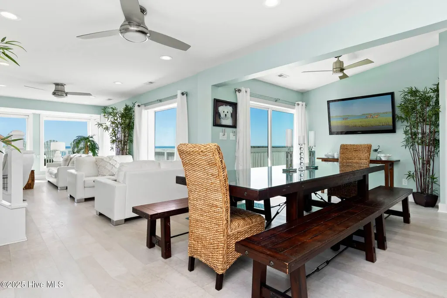
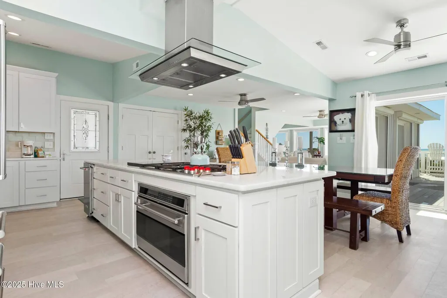
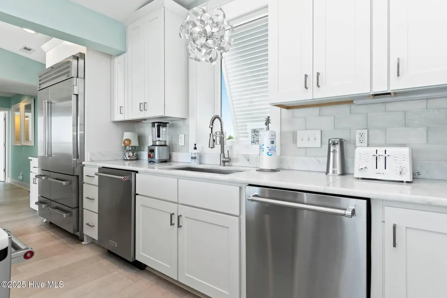
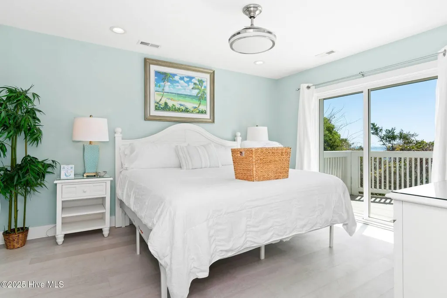
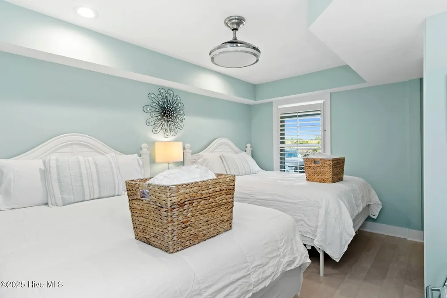
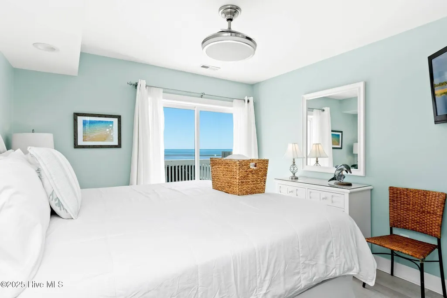
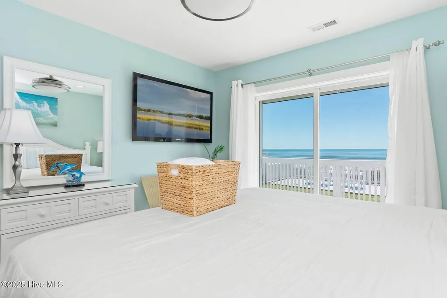
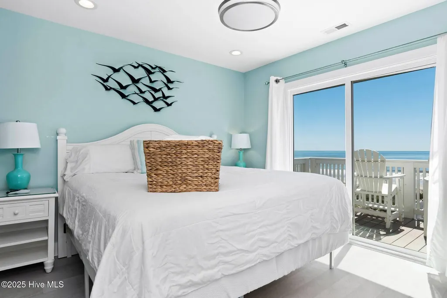
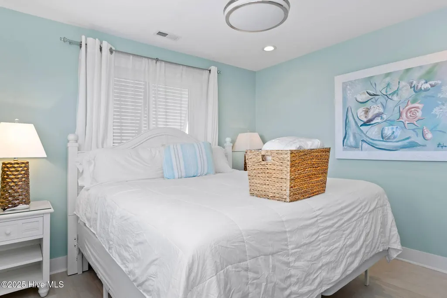
Oceanfront resort lifestyle at it's best. From the unique high perch on the wide, deep setting on the beach along the pristine aqua blue waters across the Atlantic Ocean to the six (6) private master suites, the property aims to please all the family. With a list of special outdoor features including: large salt-water, heated, in-ground pool; screened outdoor pool pavilion/media room with big screen TV; fire pit; trellis covered cabana; station to clean shells as you come off the beach or to clean the catch of the day from surf-fishing; an ocean observation deck with hot tub to soothe those muscles after an active fun filled day on the beach; Wilmington gas and Green Egg grills ; 4 bikes and street ready golf cart with lithium battery... an adventure on any given day can be full-filled! Special indoor amenities include: Gourmet island kitchen with Wolf gas range; convection oven; x-large Subzero refrigerator; ice maker; 2 dishwashers; exotic granite dressed kitchen and baths; beautifully upholstered white leather furniture and 60'' light illuminating gas fireplace in living area; 9 flat screen tv's, ceiling fans and LVP flooring thru-out; and finally, 2 on-demand hot water heaters. And last, but definitely worth talking up, is the amazing rental income potential... nearly $350,000 in 2024. Property name and furnishings convey with full price offer. Advanced rental income does not convey with sale. Call today to schedule a private viewing.
| Elementary School | Middle School | High School |
|---|---|---|
| Morehead City Primary Elementary School | Morehead City Middle School | West Carteret High School |
| Price History | |
|---|---|
| 9/25/2026 | Listed $4,985,000 |
General Features
| Living Area | 2668.25 |
|---|---|
| Heating | Heat Pump,Electric |
| Cooling | Heat Pump |
| Utilities | Cable Available,Water Connected |
| Possession | See Remarks |
| Roof | Shingle,Composition |
| Appliances | Vented Exhaust Fan,Gas Cooktop,Built-In Electric Oven,Washer,Refrigerator,Ice Maker,Dryer,Dishwasher,Convection Oven |
| Zoning | R2 |
| Patio/Porch Features | Open,Covered,Deck,Enclosed,Patio,Screened,Wrap Around,Balcony,Front Porch,Rear Porch |
| Pool Features | In Ground,Hot Tub |
| Security Features | Security Lights,Smoke Detector(s) |
| Construction Materials | Brick Veneer,Vinyl Siding,Wood Frame |
| Year Built | 1983 |
| View | Ocean,Sound,Water |
| Levels | One and One Half |
| Property Subtype | Single Family Residence |
| Tax Year | 2026 |
| Taxes | 5214.85 |
| Parcel Number | 632412961321000 |
| Waterfront Features | Deeded Beach Access |
| County | Carteret |
| Operating Expense | 0.0 |
| New Construction | No |
| Property Type | Residential |
| In City Limits? (Y/N) | Yes |
| Association Amenities | None |
| HOA | No |
| Attached Garage | No |
| Subdivision Name | Roosevelt Estate |
| Garage Y/N | No |
| Other Structures | Shower,See Remarks |
| Total Rooms | 8 |
| Full Baths | 6 |
| Status | Active |
| Directions | West end of Salter Path Road,just East of Emerald Isle on the oceanfront |
| High School | West Carteret |
| City | Indian Beach |
| Lot Size Units | Acres |
| Lot Size Square Feet | 30928.0 |
| Carport Spaces | 0.0 |
| Carport Y/N | No |
| Elementary School | Morehead City Primary |
| Property Attached Y/N | No |
| Land Lease Y/N | No |
| Home Warranty Y/N | No |
| Middle/Junior High School | Morehead City |
| Lease Considered Y/N | No |
| Virtual Tour | https://listings.lighthousevisuals.com/listings/01a0c6bc-c498-70b6-ad96-ed23a1bfc131/download-center?signature=14f89bd3afbb38af8159c6f0b9a8ab330b51d577102e38dd21f368e892a93c47 |
| Structure Type | Wood Frame,Stick Built |
| Living Area Units | Square Feet |
| Standard Status | Active |
| Tax Assessed Value | 2274156 |
| Tax Lot | L1 |
| Legal Description | L1 SA ROOSEVELT ESTATE OCEAN FRONT |
| IslandOrMainland | Island |
Interior Features
| Interior Amenities | Master Downstairs,Tray Ceiling(s),Solid Surface,Kitchen Island,Ceiling Fan(s),Furnished,Pantry,Walk-in Shower,Blinds/Shades |
|---|---|
| Flooring | LVT/LVP,Tile |
| Furnished Y/N | Furnished |
| Water Heater | Propane,Tankless |
| Master Bed Level | Primary Living Area |
| Total Stories | 2 |
| Basement (Y/N) | No |
| Air Conditioning Y/N | No |
| Heating Y/N | Yes |
| Window Features | Thermal Windows |
| Fireplace Y/N | Yes |
| Laundry Features | Laundry Closet |
| Total Bedrooms | 6 |
| Attic Features | None |
| Entry Level | 1 |
| Room Type | Dining Area,Dining Room,Living Room,Master Bedroom,Bedroom 2,Bedroom 3,Bedroom 4,Bedroom 5,Bedroom 6 |
| Unit Type | 4 Bedroom Or More |
| Total Baths | 6 |
| Living Area Range | 2600 - 2799 |
| SmokingYN | No |
Exterior Features
| Exterior Amenities | Outdoor Shower,Gas Grill,Thermal Doors |
|---|---|
| Exterior Finish | Brick Veneer,Vinyl Siding |
| Fencing | Partial,Vinyl,Wood |
| Parking Features | Concrete,On Site,Paved |
| Lot Features | Dunes,Deeded Beach Access,Ocean Side,Gentle Sloping |
| Water Source | Public |
| Total Parking | 0.0 |
| Lot Size Area | 0.71 |
| Foundation Details | Brick/Mortar,Crawl Space |
| Spa | No |
| Building Area Total | 2668.25 |
| Lot Dimensions | 100 x 301 x 100 x 319 |
| Lot Size Acres | 0.71 |
| Road Surface Type | Paved |
| Frontage Type | Oceanfront |
| Waterfront Y/N | Yes |
| Door Features | Thermal Doors |
| Road Frontage Type | Maintained,City Street,State Road,Paved |
| Crops Included Y/N | No |
| Horse Y/N | No |
Amenities
- Foreclosure
- Views
- Short Sale
- New Construction
- Adult 55+
- Lease To Own
- No HOA Fees
- Furnished
- Primary On Main
- Air Conditioning
- Seller Finance
- Green
- Fixer Upper
- Horse
- Golf
- Fireplace
- Deck
- Garage
- Basement
- Pool
Property vs Single Family Average in 28512
Price
Taxes
Year Built
 The data relating to real estate on this web site comes in part from the Internet Data Exchange program of Hive MLS LLC, and is updated as of September 25, 2026 4:30 AM UTC All information is deemed reliable but not guaranteed and should be independently verified. All properties are subject to prior sale, change, or withdrawal. Neither listing broker(s) nor The Beatty Pittman Real Estate Team shall be responsible for any typographical errors, misinformation, or misprints, and shall be held totally
