
Primary on Main


Address
107 Marion Court, Jacksonville, NC
Price
$ 245,000
Property Attributes
- MLS#100605993
- TypeSingle Family
- Listing Status Active
- CountyONSLOW
- CityJacksonville
- AreaSherwood Forest
- NeighborhoodJacksonville
- Zip28546
- StyleSingle Family Residence
- Year Built1968
- Taxes$ 3423
- Price$ 245,000
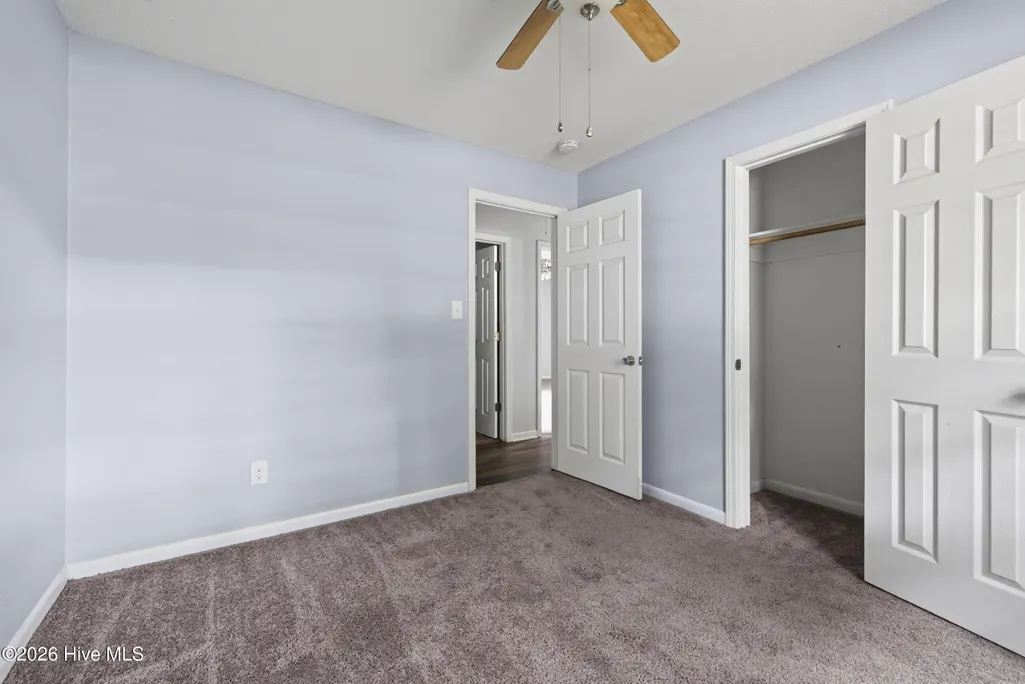
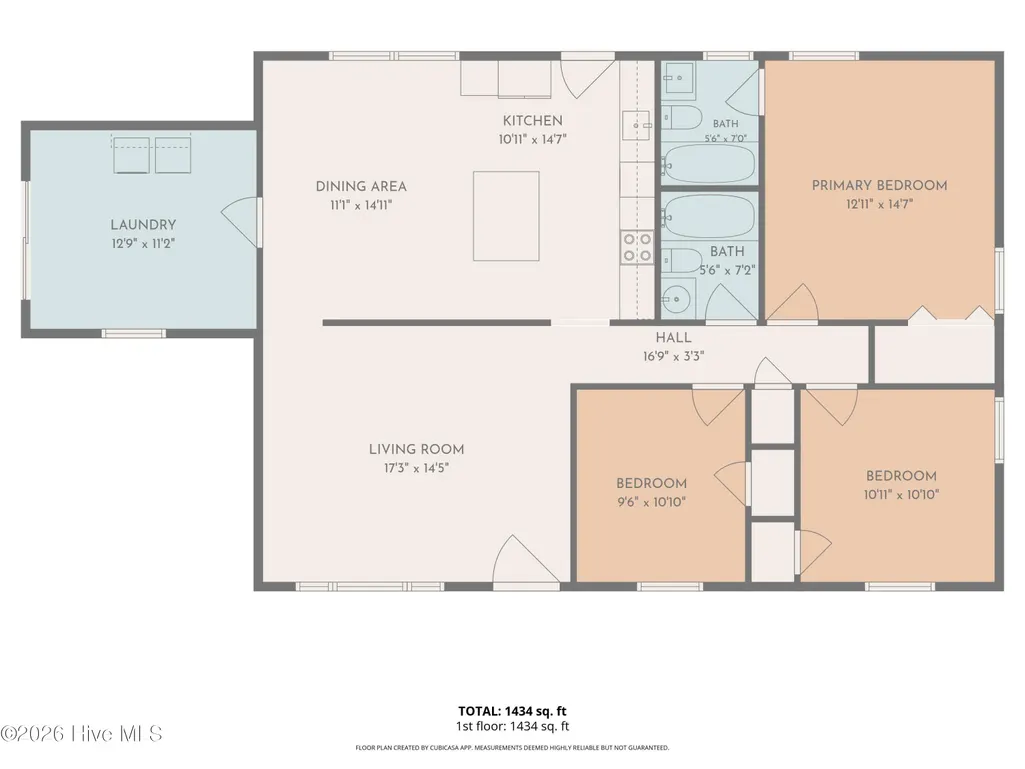
- Bedrooms3
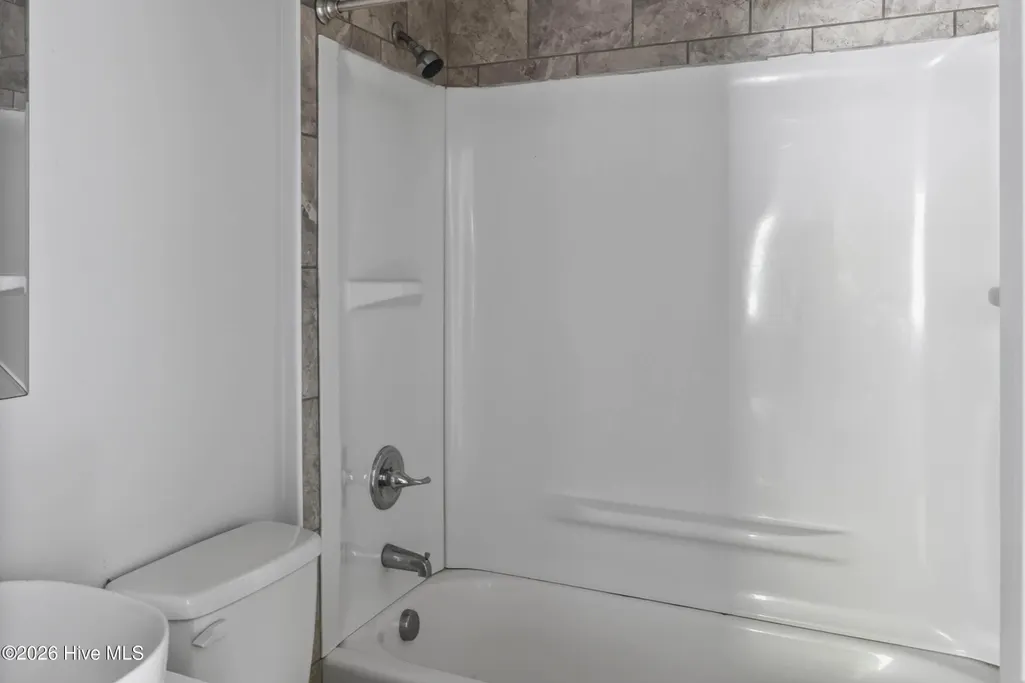
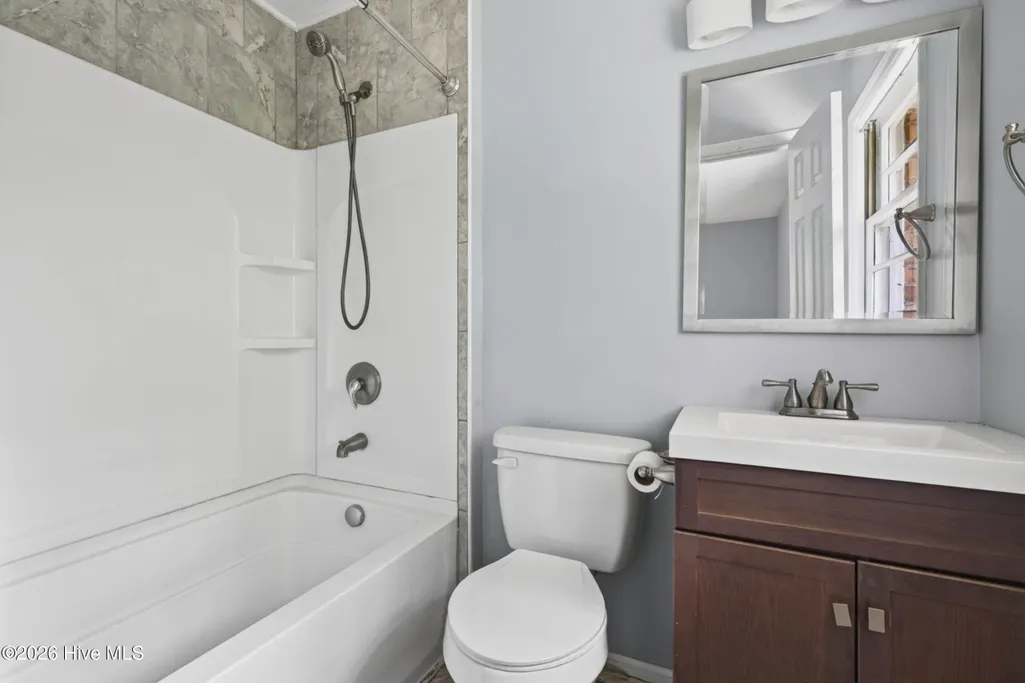
- Full Bathrooms2
- Half Bathrooms0
- Sqr Footage1545
- Lot Size0.32 Acres
Data Source:
North Carolina Regional MLS (NCRMLS)
Property Description
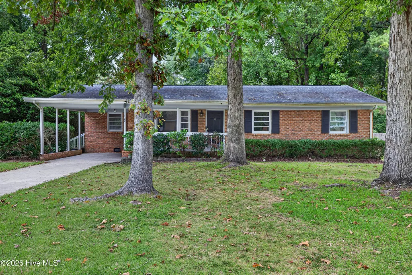
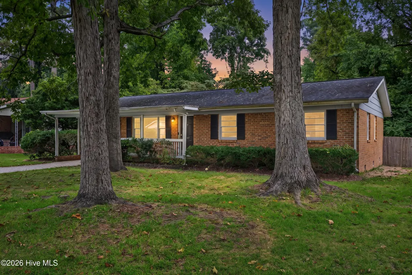
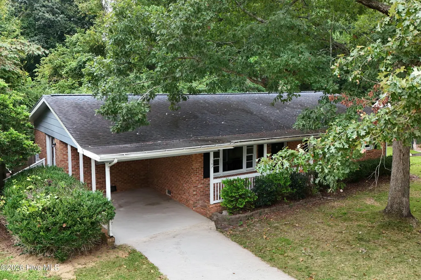
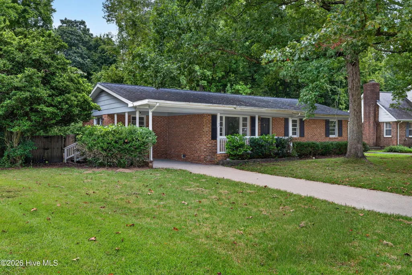
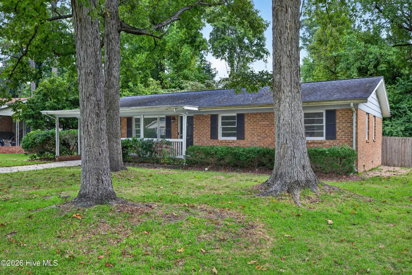
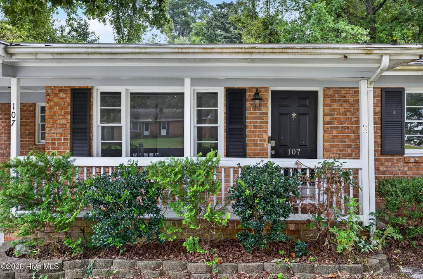
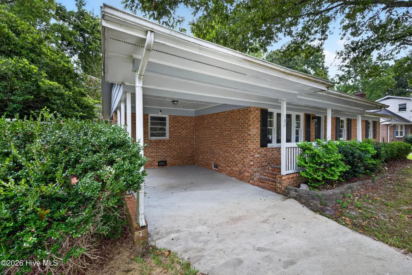
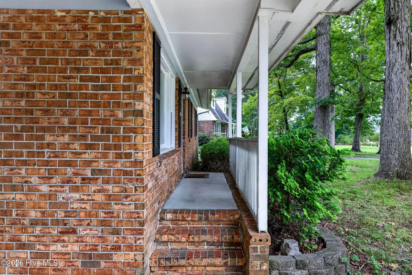
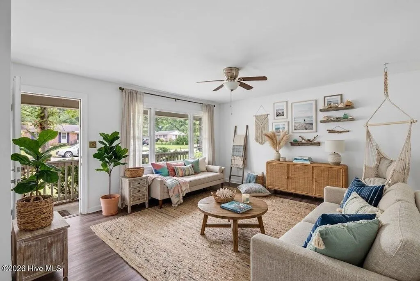
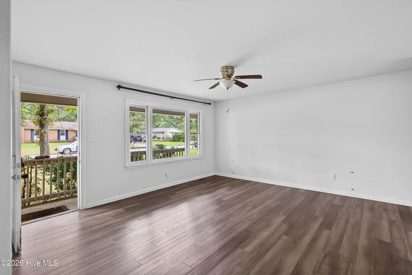
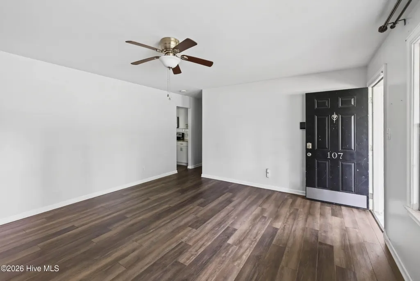
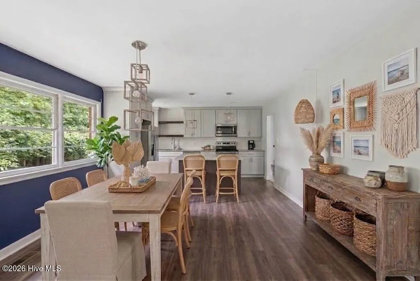
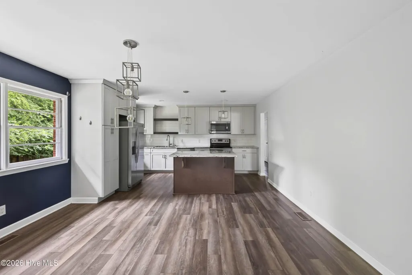
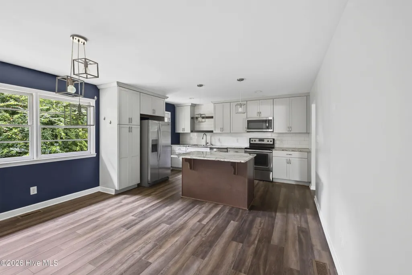
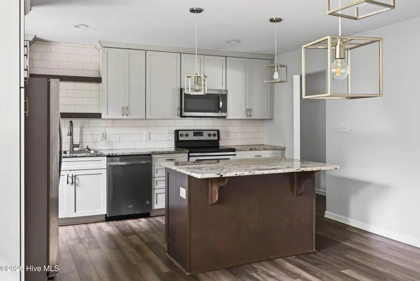
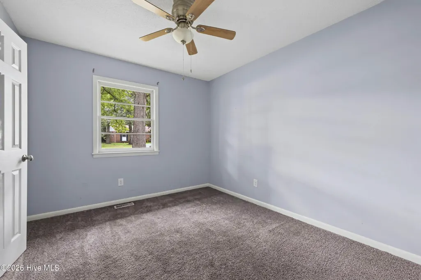
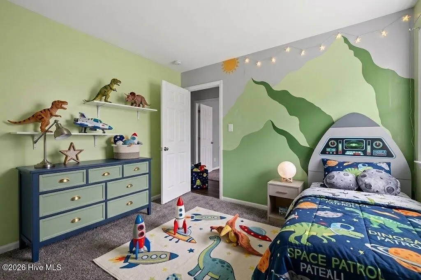
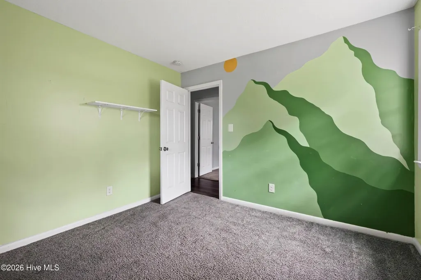
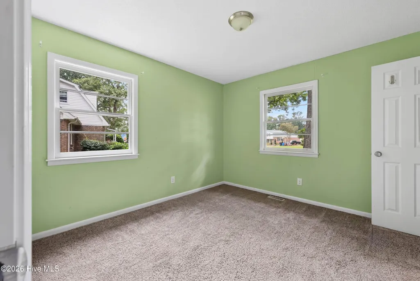
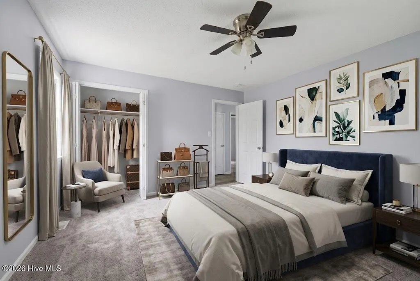
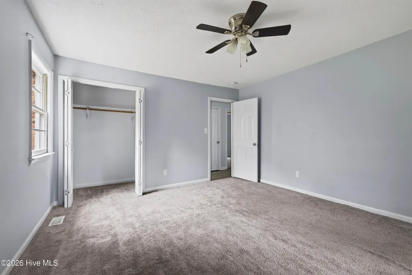
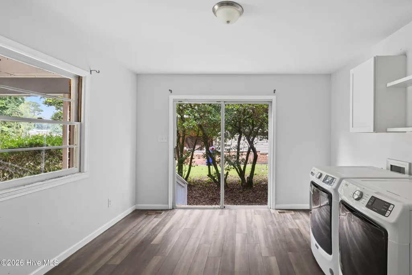
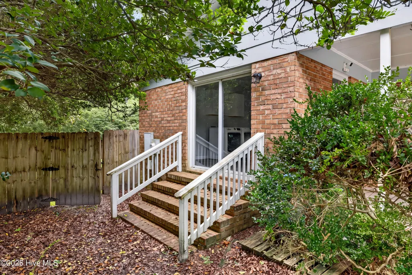
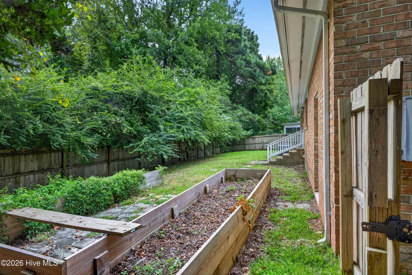
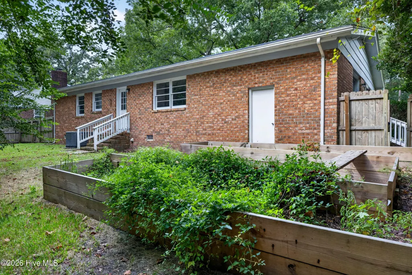
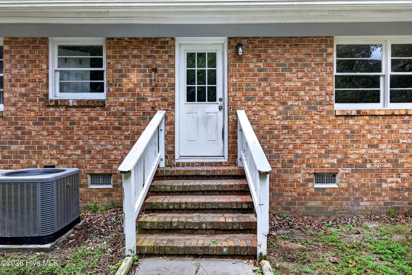
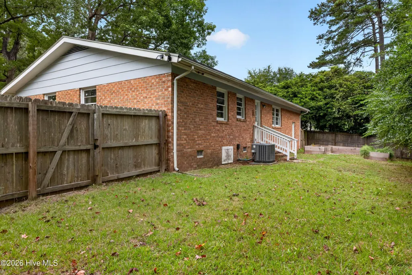
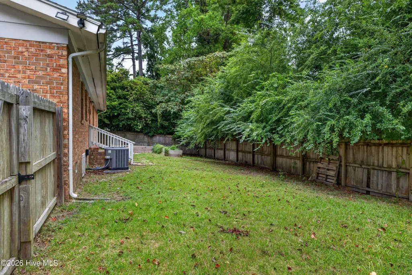
Sweet Tea on the Front Porch! Large lot. Mature landscaping. Private setting. Solid brick ranch. If you've been looking for a home with space, privacy, and the established character that only comes with time, this three-bedroom brick ranch deserves a look. Set along a quiet, private-feeling street, this home sits on a generously sized lot surrounded by mature landscaping. Established trees and greenery create a peaceful, private setting, while the expansive yard offers plenty of room for gardening, entertaining, outdoor living, or simply enjoying a little breathing room. Inside, the classic ranch-style floor plan provides comfortable one-level living with three bedrooms and inviting living spaces. The solid brick construction offers lasting appeal and a timeless presence that's hard to replicate. They just don't make them like this anymore! And then there's the yard, the kind of outdoor space that immediately makes you picture slow mornings, afternoon gatherings, and sweet tea on the front porch. Mature landscaping gives the property a sense of character and privacy that can't be created overnight. Conveniently located near Jacksonville's shopping, dining, schools, and major military installations, this home offers the best of both worlds: everyday convenience with the peaceful feel of a tucked-away setting. Come see why this one feels like your home.
| Elementary School | Middle School | High School |
|---|---|---|
| Northwoods Elementary School | Jacksonville Commons Middle School | Jacksonville High School |
| Price History | |
|---|---|
| 9/24/2026 | Listed $245,000 |
General Features
| Living Area | 1545.0 |
|---|---|
| Heating | Electric,Heat Pump |
| Cooling | Central Air,Ceiling Fan(s) |
| Utilities | Sewer Connected,Water Connected |
| Possession | Close Of Escrow,At Closing |
| Roof | Shingle |
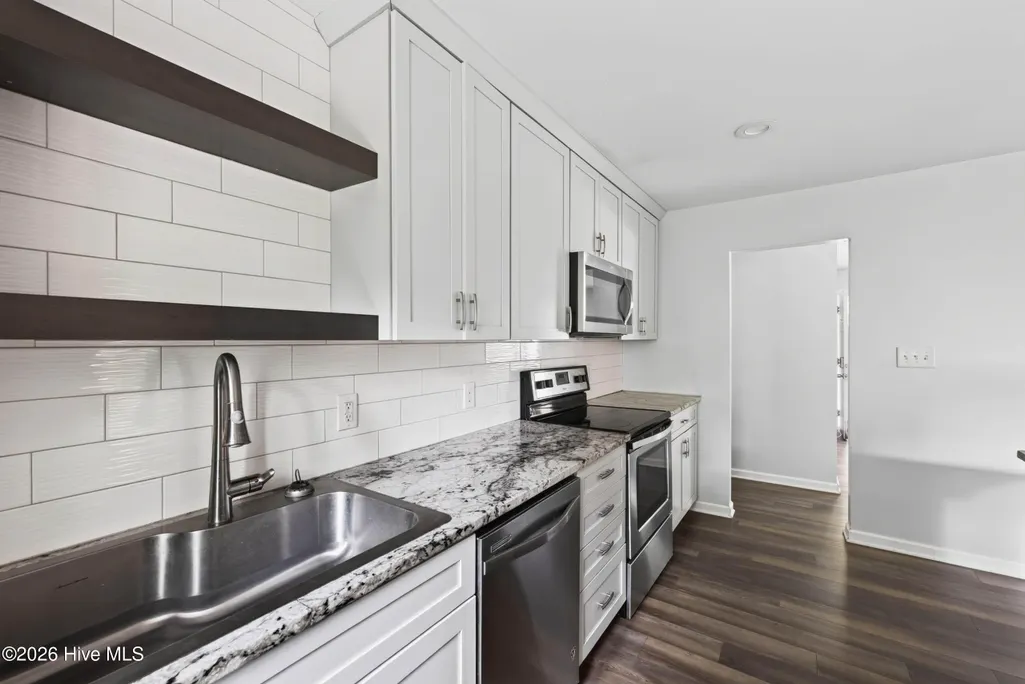
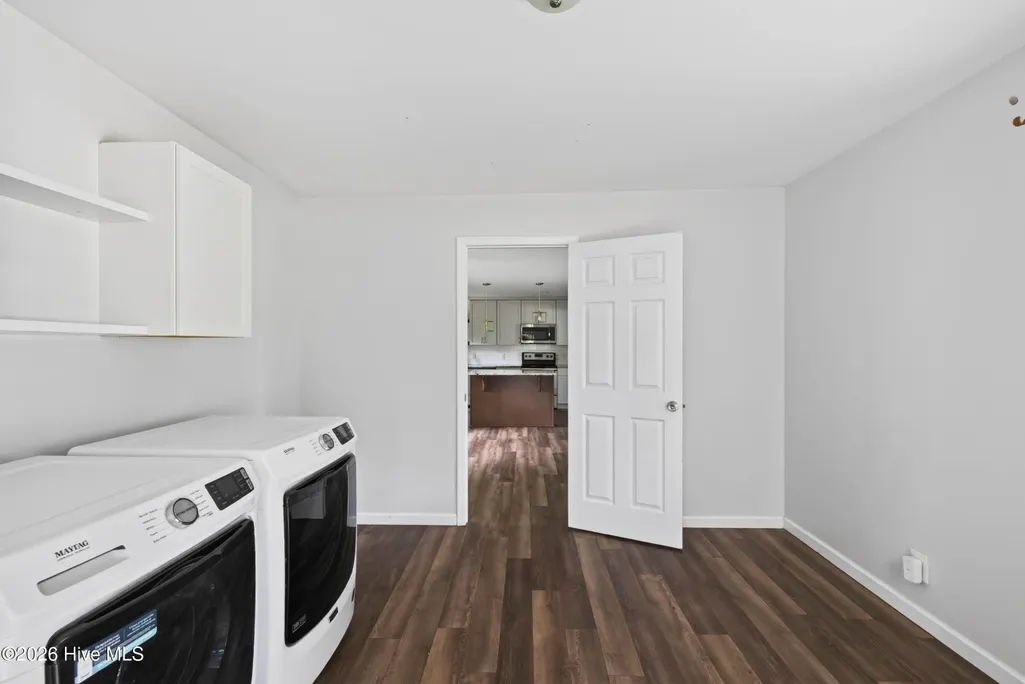
| Appliances | Built-In Microwave,Washer,Refrigerator,Dryer,Dishwasher,Electric Range |
| Zoning | RSF-7 |
| Patio/Porch Features | Covered,Porch |
| Construction Materials | Brick Veneer,Wood Frame |
| Year Built | 1968 |
| View | See Remarks |
| Levels | One |
| Property Subtype | Single Family Residence |
| Tax Year | 2026 |
| Taxes | 3423.04 |
| Parcel Number | 430-86 |
| County | Onslow |
| Operating Expense | 0.0 |
| New Construction | No |
| Property Type | Residential |
| In City Limits? (Y/N) | Yes |
| HOA | No |
| Attached Garage | No |
| Subdivision Name | Sherwood Forest |
| Garage Y/N | No |
| Total Rooms | 7 |
| Full Baths | 2 |
| Status | Active |
| Directions | After taking your realtor to lunch at Marrakesh Mediterranean Cuisine,go along Western Blvd towards N Marine Blvd. Make a L on N Marine,make a R on Gum Branch Rd,make a R into the subdivision on Not |
| High School | Jacksonville |
| City | Jacksonville |
| High School District | Onslow |
| Lot Size Units | Acres |
| Lot Size Square Feet | 13852.0 |
| Carport Spaces | 1.0 |
| Carport Y/N | No |
| Elementary School | Northwoods |
| Property Attached Y/N | No |
| Land Lease Y/N | No |
| Home Warranty Y/N | No |
| Middle/Junior High School | Jacksonville Commons |
| Property Condition | UpdatedRemodeled |
| Lease Considered Y/N | No |
| Structure Type | Wood Frame,Stick Built |
| Living Area Units | Square Feet |
| Standard Status | Active |
| Tax Assessed Value | 266384 |
| Legal Description | L21 S2 BB SHERWOOD FOREST,Alt Parcel ID 430-86 |
| IslandOrMainland | Mainland |
Interior Features
| Interior Amenities | Ceiling Fan(s) |
|---|---|
| Flooring | LVT/LVP,Carpet |
| Master Bed Level | Primary Living Area |
| Total Stories | 1 |
| Basement (Y/N) | No |
| Air Conditioning Y/N | Yes |
| Heating Y/N | Yes |
| Fireplace Y/N | No |
| Total Bedrooms | 3 |
| Entry Level | 1 |
| Room Type | Master Bedroom,Bedroom 2,Bedroom 3,Living Room,Dining Room,Dining Area,Laundry |
| Total Baths | 2 |
| Living Area Range | 1400 - 1599 |
| SmokingYN | No |
Exterior Features
| Exterior Finish | Brick Veneer |
|---|---|
| Fencing | Back Yard,Wood |
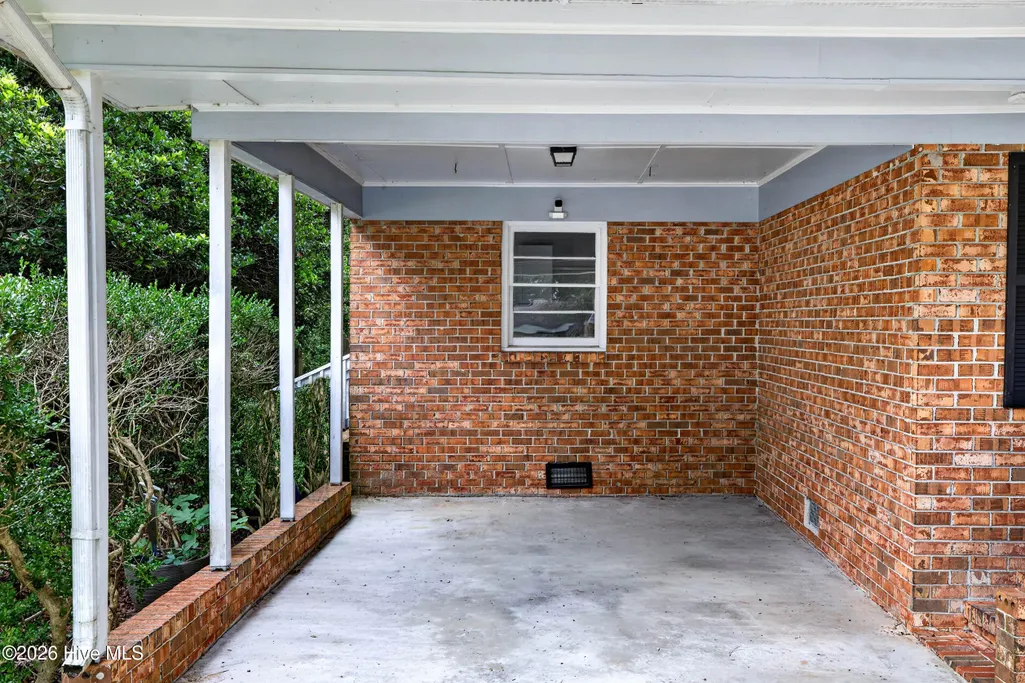
| Parking Features | Off Street,Attached Carport |
| Total Parking | 0.0 |
| Lot Size Area | 0.32 |
| Foundation Details | Crawl Space |
| Spa | No |
| Building Area Total | 1545.0 |
| Lot Dimensions | Irregular,Buyer to verify |
| Lot Size Acres | 0.32 |
| Frontage Type | See Remarks |
| Waterfront Y/N | No |
| Road Frontage Type | City Street,State Road |
| Crops Included Y/N | No |
| Horse Y/N | No |
Amenities
- Foreclosure
- Views
- Short Sale
- New Construction
- Adult 55+
- Lease To Own
- No HOA Fees
- Furnished
- Primary On Main
- Air Conditioning
- Seller Finance
- Green
- Fixer Upper
- Horse
- Golf
- Fireplace
- Deck
- Garage
- Basement
- Pool
Property vs Single Family Average in 28546
Price
Taxes
Year Built
 The data relating to real estate on this web site comes in part from the Internet Data Exchange program of Hive MLS LLC, and is updated as of September 24, 2026 3:45 AM UTC All information is deemed reliable but not guaranteed and should be independently verified. All properties are subject to prior sale, change, or withdrawal. Neither listing broker(s) nor The Beatty Pittman Real Estate Team shall be responsible for any typographical errors, misinformation, or misprints, and shall be held totally
