
Price Reduction - Waterfront - New Construction - Primary on Main - Eco Friendly

















Address
3221 Butterfly Ginger Street # Lot 74, Leland, NC
Price
$ 507,090
Property Attributes
- MLS#100583071
- TypeSingle Family
- Listing Status Active
- CountyBRUNSWICK
- CityLeland
- AreaIndigo Preserve
- NeighborhoodLeland
- Zip28451
- StyleSingle Family Residence
- Year Built2026
- Price$ 507,090
- Bedrooms4
- Full Bathrooms3
- Half Bathrooms0
- Sqr Footage3129
- Lot Size0.14 Acres
Data Source:
North Carolina Regional MLS (NCRMLS)
Property Description
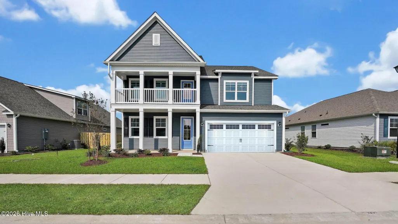
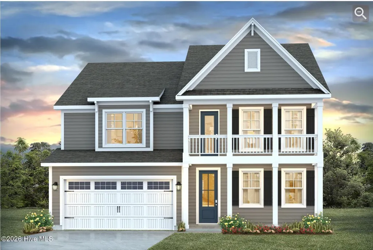
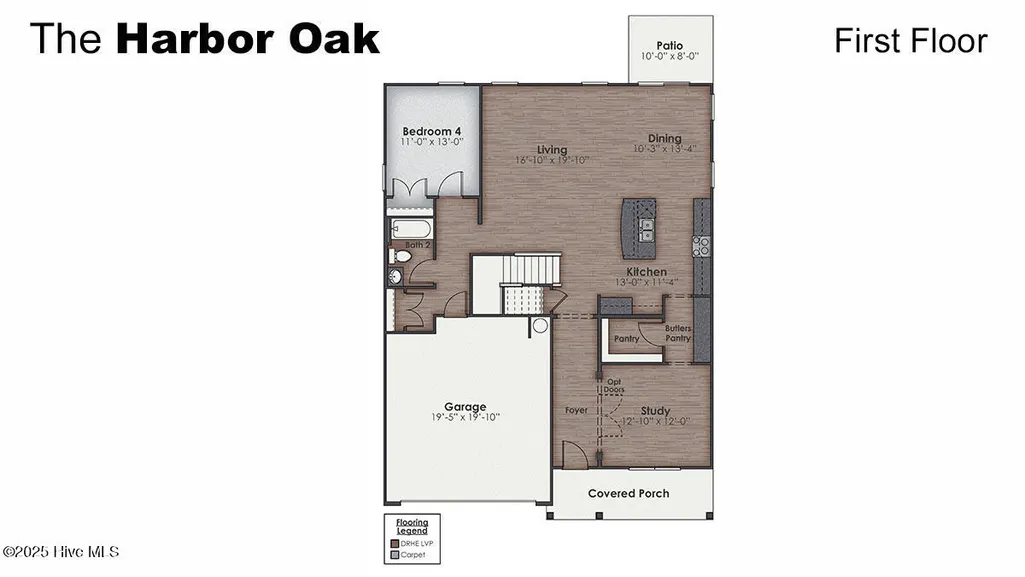
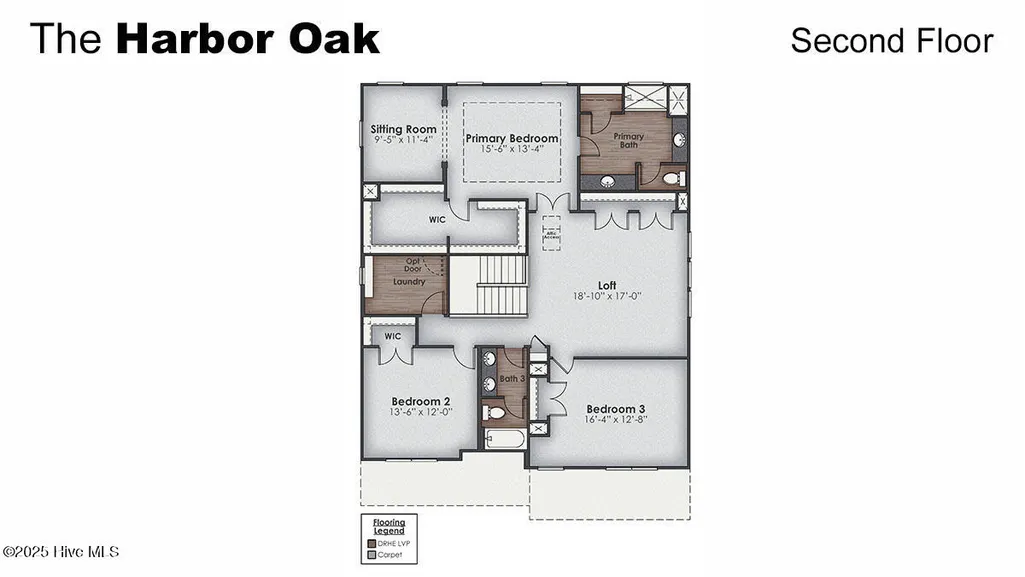
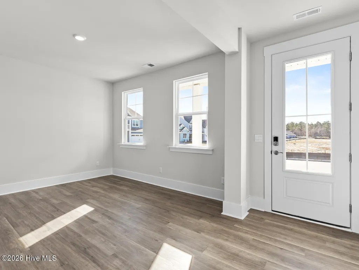
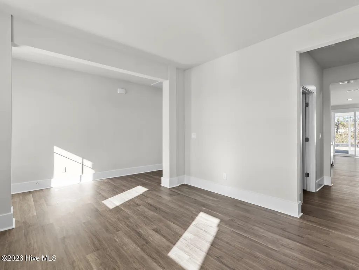
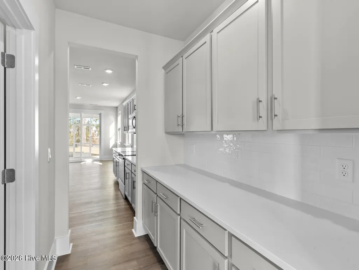
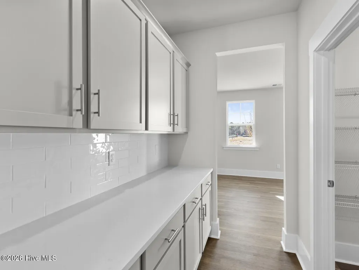
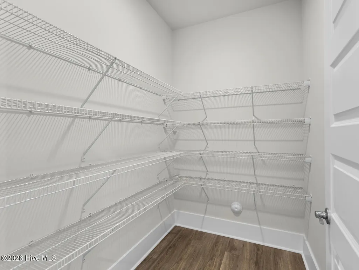
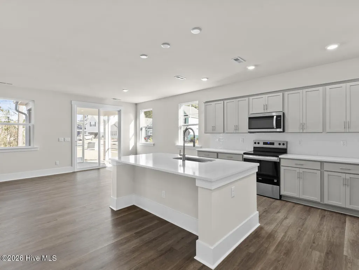
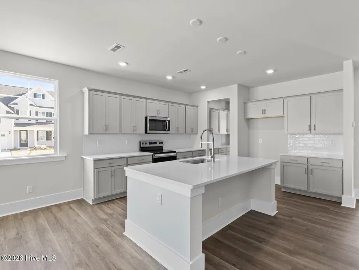
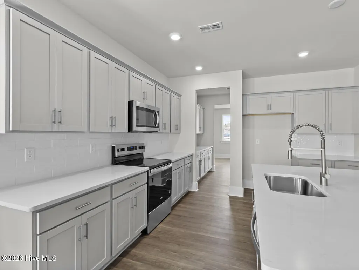
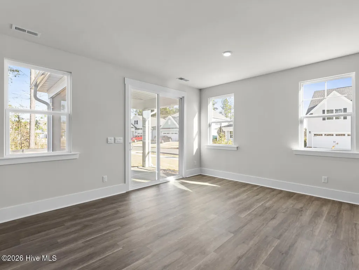
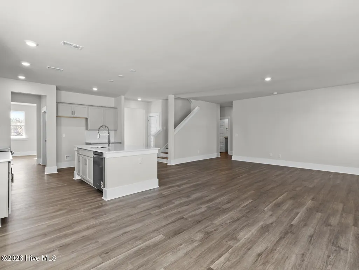
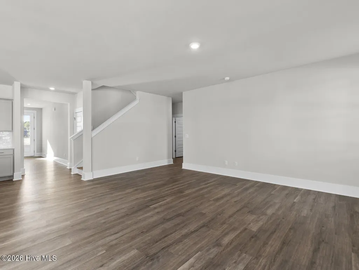
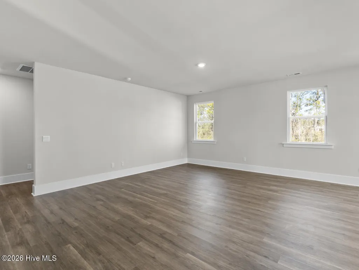
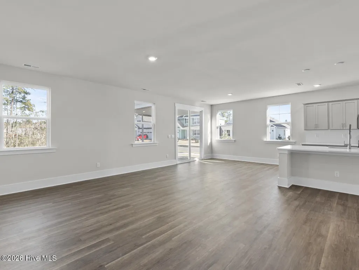
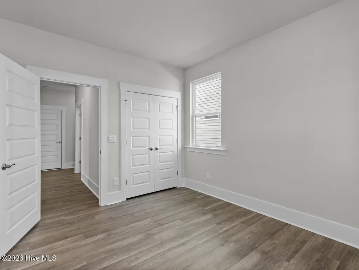
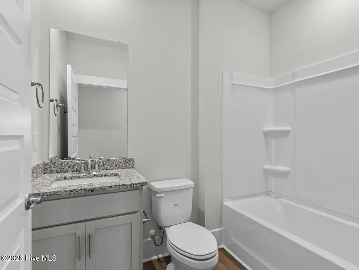
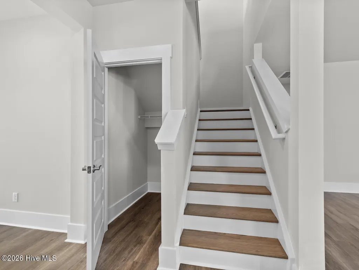
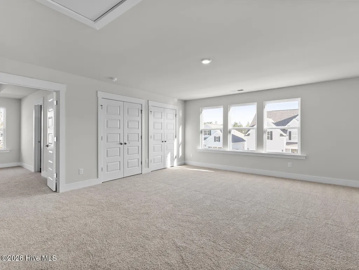
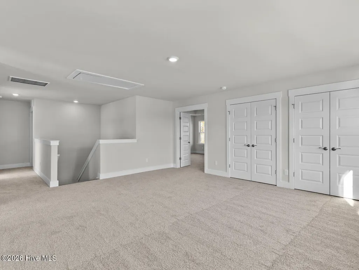
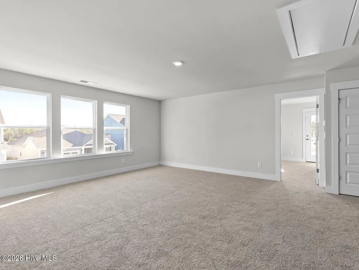
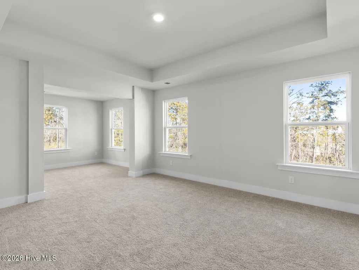
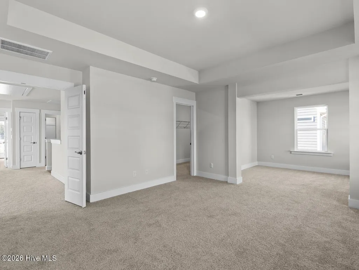
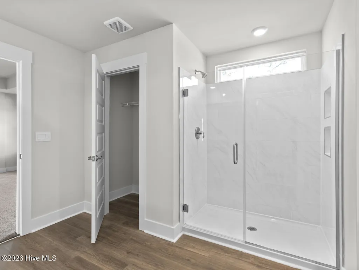
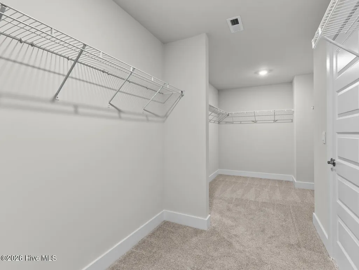
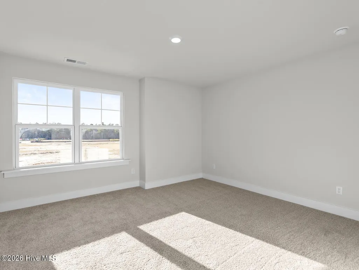
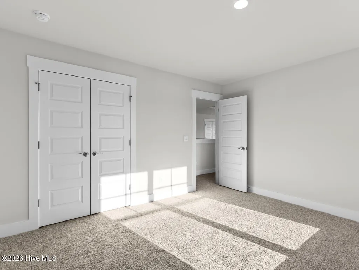
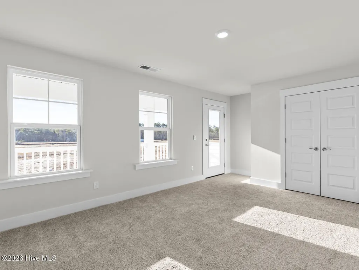
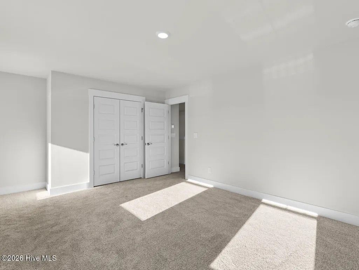
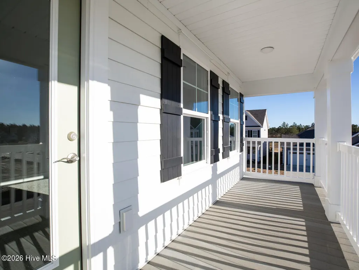
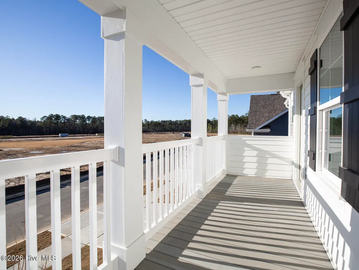
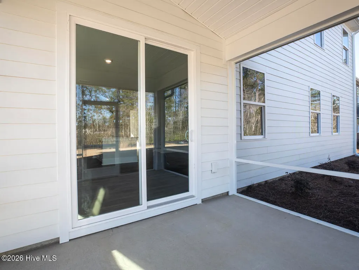
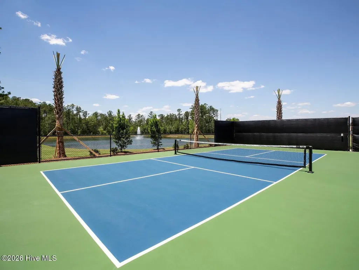
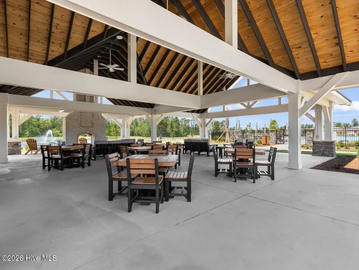
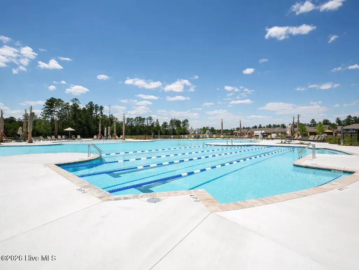
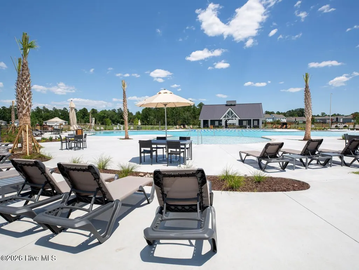
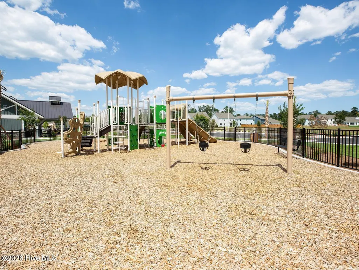
Welcome to The Harbor Oak on homesite 74. This home is 3129 square feet of true functionality. Sitting on a spacious homesite overlooking a serene pond, you'll find a large covered and screened back patio made for relaxing and entertaining. Inside, Luxury Vinyl Plank flooring flows throughout the first floor, while the kitchen shines with quartz countertops and a highly desired butler's pantry! Upstairs, a private balcony off one of the guest suites adds a special touch and place to unwind. The Primary bedroom features a sitting room, while the bathroom offers spacious split vanities and a tiled walk-in shower. Right up the stairs, you'll find a second-floor living area with two double-door storage closets. With functional space, thoughtful details, and charming features for everyday enjoyment, this particular home is worth coming to check out in person! This new community has a resort-style 10,000 sqft pool, playground, outdoor fitness trails, pickle ball courts, an open-air pavilion with a beautiful woodburning fireplace and sidewalks. Indigo Preserve is minutes from Brunswick Forest Village with local restaurants, shopping, and daily conveniences right around the corner.
| Elementary School | Middle School | High School |
|---|---|---|
| Town Creek Elementary School | Town Creek Middle School | North Brunswick High School |
| Price History | |
|---|---|
| 6/19/2026 | Listed $507,840 |
| 9/3/2026 | 1$507,090 |
General Features
| Living Area | 3129.0 |
|---|---|
| Heating | Heat Pump,Electric |
| Cooling | Central Air,Heat Pump |
| Utilities | Sewer Available,Water Available |
| Possession | Close Of Escrow,At Closing |
| Roof | Architectural Shingle |
| Appliances | Electric Cooktop,Built-In Microwave,Disposal,Dishwasher |
| Zoning | R75 |
| HOA Fee | 1200.0 |
| Garage Spaces | 2.0 |
| Patio/Porch Features | Covered,Patio,Porch,Screened |
| Construction Materials | Fiber Cement,Wood Frame |
| Year Built | 2026 |
| View | Pond |
| Levels | Two |
| Unit Number | Lot 74 |
| Property Subtype | Single Family Residence |
| Parcel Number | 058ib056 |
| Waterfront Features | None |
| Accessibility | None |
| Assoc Fee Paid Per | Annually |
| County | Brunswick |
| Operating Expense | 0.0 |
| New Construction | Yes |
| Property Type | Residential |
| In City Limits? (Y/N) | Yes |
| Association Amenities | Cabana,Pickleball,Picnic Area,Playground,Sidewalks |
| HOA | Yes |
| Attached Garage | Yes |
| Energy Efficient | Lighting,Thermostat,LED Lighting |
| Subdivision Name | Indigo Preserve |
| Garage Y/N | Yes |
| Total Rooms | 8 |
| Full Baths | 3 |
| Status | Active |
| Directions | From Wilmington,take Hwy 17 South to Leland. Continue approximately 6 miles. Turn left onto Brunswick Forest Blvd. Take 1st right at the roundabout onto Kay Todd Rd. Turn left onto Summer Tanger Ln. |
| High School | North Brunswick |
| City | Leland |
| Association Name | CAMS |
| High School District | Brunswick County Schools |
| Lot Size Units | Acres |
| Lot Size Square Feet | 6098.0 |
| Carport Spaces | 0.0 |
| Carport Y/N | No |
| Green Building Verification Type | HERS Index Score |
| Elementary School | Town Creek |
| Property Attached Y/N | No |
| Land Lease Y/N | No |
| Home Warranty Y/N | No |
| Middle/Junior High School | Town Creek |
| Property Condition | Under Construction |
| Lease Considered Y/N | No |
| Structure Type | Wood Frame,Stick Built |
| Living Area Units | Square Feet |
| Standard Status | Active |
| Tax Lot | 74 |
| Legal Description | L-74 PH-1C-2 BRUNSWICK FOREST INDIGO PRESERVE PL-164/73 |
| IslandOrMainland | Mainland |
Interior Features
| Interior Amenities | Master Downstairs,Tray Ceiling(s),High Ceilings,Entrance Foyer,Solid Surface,Kitchen Island,Pantry,Walk-in Shower,Eat-in Kitchen |
|---|---|
| Basement | None |
| Flooring | LVT/LVP,Carpet |
| Water Heater | Electric |
| Master Bed Level | Primary Living Area |
| Total Stories | 2 |
| Basement (Y/N) | No |
| Air Conditioning Y/N | Yes |
| Heating Y/N | Yes |
| Fireplace Y/N | Yes |
| Laundry Features | Dryer Hookup,Washer Hookup,Laundry Room |
| Total Bedrooms | 4 |
| Attic Features | Access Only,Pull-Down Stairs |
| Entry Level | 1 |
| Room Type | Master Bedroom,Bedroom 4,Bedroom 2,Bedroom 3,Living Room,Dining Area,Office,Bonus Room,Other |
| Total Baths | 3 |
| Living Area Range | 3000 - 3499 |
| SmokingYN | No |
Exterior Features
| Exterior Finish | Fiber Cement |
|---|---|
| Fencing | None |
| Parking Features | Garage Faces Front,Concrete,Garage Door Opener |
| Water Source | Public |
| Total Parking | 2.0 |
| Lot Size Area | 0.14 |
| Foundation Details | Slab |
| Spa | No |
| Building Area Total | 3129.0 |
| Lot Dimensions | See record plat |
| Lot Size Acres | 0.14 |
| Road Surface Type | Paved |
| Frontage Type | Pond Front |
| Waterfront Y/N | Yes |
| Road Frontage Type | Maintained,Paved |
| Crops Included Y/N | No |
| Horse Y/N | No |
Amenities
- Foreclosure
- Views
- Short Sale
- New Construction
- Adult 55+
- Lease To Own
- No HOA Fees
- Furnished
- Primary On Main
- Air Conditioning
- Seller Finance
- Green
- Fixer Upper
- Horse
- Golf
- Fireplace
- Deck
- Garage
- Basement
- Pool
Property vs Single Family Average in 28451
Price
Year Built
Visits
 The data relating to real estate on this web site comes in part from the Internet Data Exchange program of Hive MLS LLC, and is updated as of September 22, 2026 4:14 AM UTC All information is deemed reliable but not guaranteed and should be independently verified. All properties are subject to prior sale, change, or withdrawal. Neither listing broker(s) nor The Beatty Pittman Real Estate Team shall be responsible for any typographical errors, misinformation, or misprints, and shall be held totally
